 |
Built around 1700, just 34 years after the Great Fire of London, Number 1 Goodwin’s Court celebrates well over 300 years of existence with the completion of its painstaking ten-year renovation. As part of a row of Grade II Listed buildings this home is a rare survivor of a building type reflecting the conditions of London’s Georgian working-classes; it’s also a piece of London’s rich history as well as more recent fame as the inspiration for Ollivanders Wand Shop in the Harry Potter films. To start with, slowly and carefully, 325 years of architectural history were peeled back, revealing an astonishing level of originality still intact. Four time-worn stone steps sit just below the exquisite front door. Once inside the upper ground floor you can walk down a preserved staircase into a beautifully appointed kitchen with cool York stone floors and period fireplace. Hidden away, to preserve that history, are fridge, freezer, microwave and dishwasher while an induction hob sits atop a solid oak countertop. Overhead, exposed, original time aged beams have been exposed and re-installed complete with state-of-the-art fire prevention misting system. The room also has space for a kitchen table and chairs for dining while, a Accessed through a reclaimed door, is a Georgian inspired tiled shower room with antique water closet and wash basin. Back on the upper ground floor is the reception room and its original intricate bow window from the 1700s; the room is anchored by a central fireplace, flanked with recessed shelving and original Wainscot paneling. As a nod to its history as a former shop, two softly worn patches in the floorboards mark the spot where a shopkeeper stood for generations. That history extends to the original staircase carrying you up to the first floor; its distempered walls and original plaster work take center stage, its light blue patina resembles an impressionist painting. On the first floor is a double with forward-facing windows overlooking the historic alleyway. Original plaster work sits between the windows and above the wainscot with an authentic fireplace and reclaimed wood paneling elsewhere. Cupboards on either side of the fireplace now house the convenience of an antique water closet to one side and a wash hand to the other. On the second floor is the second bedroom with softly textured lime rendered walls creating a warmth intensified by the natural light penetrating the room through dual windows; historic details continue with beautifully aged & waxed, reclaimed floorboards and muted hue of the paneled walls and cupboards on either side of a fireplace. Essentially untouched since 1700, the historic loft space is in a class of its own and a glimpse into the past of its honest construction with 326-year-old pegs and roof tiles remaining intact. It’s a piece of history brought back to life perfectly.               As always click to emBIGGERate …  |

Wednesday, July 29, 2026
Architecture Wednesday: Historic Covent Garden Townhouse


Wednesday, April 29, 2026
Architecture Wednesday: Transformed 5-Floor Brooklyn Townhouse
 |
This 20-foot-wide 1880 brownstone sits at the end of a tree-lined block in Brooklyn, opening to soaring ceilings and miles of antique wood detailing. Wood and steel collaborate to maintain its period allure while adding new, highly functional bathrooms and a dug-out basement gym. The designers brought in custom walnut millwork, bespoke British radiators, Fireclay tile and bold wallpapers to create a bold, bright new version of the old. The living room features original millwork, mile high ceilings and custom cabinetry. Next is the dining room with its own fireplace and bold wallpaper and windows that look out over the back garden. Down one level is the chef’s kitchen that opens onto a deep wildflower garden and features Reform cabinetry, a custom concrete island and terrazzo counters. Off the kitchen is a family room with herringbone wood floors and a splash of color. Go down to the dugout basement for the gym and bathroom with its radiant-heated floors The full-floor primary suite has its own fireplace and walk-through dressing room, plus an elaborate en suite bath; upstairs is an office space and two additional bedrooms that share a bath. It’s a home filled with the original, historic details, but with modern twists in design and color and can be yours for just $2.95 M.                  As always click to emBIGGERate ...  |
Wednesday, May 21, 2025
Architecture Wednesday: In a Class of Its Own … 16 Minetta Lane
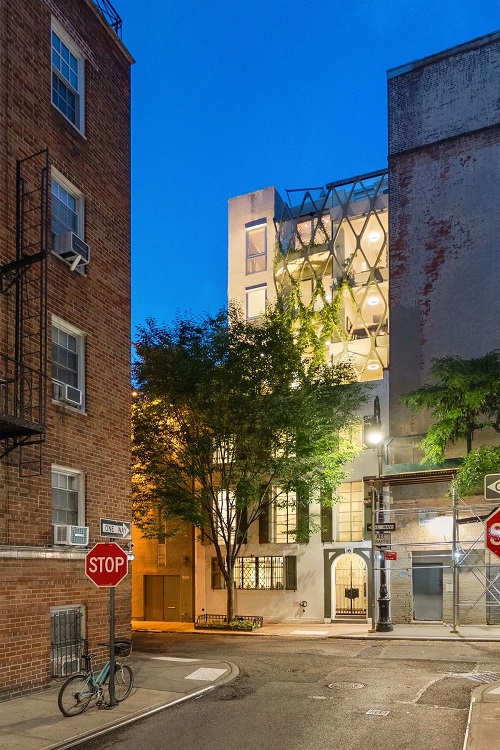 |
This exceptional home delivers an imaginative blend of two lifestyles—a house within a house—this home was created as an homage to the trees that once lined the Minetta Brook, which flowed beneath the home. Architect Adam Kushner has created a one-of-kind 4 bedroom, 4.5 bath home filled with whimsy and purpose, situated in a now landmarked district of New York City. Inside an Italian wrought iron gate, which serves as the front door to the original building, is the front courtyard of the new home, a charming place to enjoy a morning coffee, this area also features useful storage and an outdoor shower. A second gate leads you into the hub of this home, the kitchen. Here rustic meets modern as sleek marble counters and backsplash complement wood hand hewn from upstate trees which make up the floors, walls, cabinets and includes a bar made of an eye-catching slice of live-edged red oak. Aside from top-of-the-line appliances such as double ovens, six-burner stove with grill, and a kitchen fireplace is set up for cooking at counter height. The kitchen is also the connector to the interior courtyard, which leads to the lower level, laundry room and offers access to the carriage house. A roomy, three-sided glass elevator suspended between the buildings allows for easy travel to the floor of your choice while enjoying the sight of your own private, breathtaking 83’ high rock-climbing wall in that interior courtyard. The showstopper in this home is the second floor with 23’ high ceilings and a fireplace framed by timbers from the Hudson Valley. The opposite wall becomes a changeable art piece with stacked wood, which changes as wood is burned in the fireplace and new wood is replaced in the stack. Light floods through custom built south facing windows that start at the base of the staircase, curve and rise to the ceiling. Continuing up the stairs, landings between floors provide options for a home office, library, playroom. Sunlight streams through 17’ floor to ceiling windows, filtered by vine covered lattice designed to evoke leaves on a tree. Head to the third-floor meditation room for some time alone where a wall of floor-to-ceiling, south-facing accordion windows open onto a grass-planted balcony enhancing the room’s serene atmosphere. Soothing breezes flow when floor to ceiling windows facing north are opened. During cold weather radiant floors and a wood burning fireplace wrap you in comfort. Upstairs on the fourth floor are two bedrooms divided by a sliding door can be made into one with an ensuite bath. On the fifth floor is the intimate primary suite with its own lattice shaded balcony, woodburning fireplace, and ensuite bath. The rooftop lounge offers beautiful village views, a mini kitchen and is the landing deck for the rock-climbing wall. Across the interior courtyard on the third floor, at the top of the carriage house sits a fully equipped gym encased in glass where you can work out with the stars, listen to the rain, watch snow fall. On the second floor of the carriage house is the guest bedroom with an ensuite bath; from here stairs lead you down to an all-purpose room on the first floor where, tucked under the kitchen, is the cellar with its original stone foundation and wood beams and another wood-burning fireplace create a large entertaining space complete with a corner bar, full bath and wet sauna. And it’s yours for &20M!!!                               |
