 |
Wisteria trails elegantly over this Welsh stone longhouse, built in 1800, located in a serene valley in Oswestry, Tan y Coed [‘under the trees’] and surrounded by the bucolic Candy Woods. It was carefully renovated to create a series of bright, open spaces. Outside is a separate one-bedroom guest house as well as a studio space, and a geodesic dome greenhouse. Tan y Coed is a brilliant example of a Welsh longhouse; traditionally designed to house livestock—either cows or sheep—on the ground floor with living accommodations on the first, these houses are found across Wales and the rest of the country. Beyond the front gate, a spacious driveway approaches the house where a path leads to the two main points of access: the formal entrance which sits underneath a porch, and a more frequently used side entrance, which leads directly into an open-plan kitchen, dining area, and living area. The kitchen is composed of white cabinets and wood countertops and white-brick tiled backsplash set against original wooden floors. Beyond the kitchen is the oak, garden room extension, bathed in light throughout the day through the stretches of glazing on three sides and warmed by the underfloor heating beneath the slate floor. A more formal dining room lies beyond in the original part of the house with parquet floors and a wood-burning stove; from there you enter an expansive sitting room, which also has wooden floors and an original inglenook—a small nook or alcove adjoining a fireplace—that is now home to a wood-burning stove; original exposed beams run the length of the ceiling overhead. A set of contemporary open-tread stairs leads upstairs to the sleeping quarters; the principal bedroom has a bright en suite bathroom with a shower and access to a generous balcony while three further bedrooms are positioned on this floor, served by a shared bathroom. Behind the house, a barn has been converted into a one-bedroom guesthouse, constructed from the same Welsh stone as the house, equipped with a downstairs kitchen downstairs and a raised living space on the first floor. To the other side of the house, near the driveway, is a large new block that houses two open carports, a garage underneath and an open-plan room above, currently used as a gym. And the gardens that surround the house are planted with thousands of daffodils, wild garlic and raised vegetable beds; a stream meanders from the end of the garden lawn towards the house, which fronts onto a pond where a new terrace raised on stilts sits above the water. It all seems idyllic and peaceful and worth the £1.1M price tag considering it’s already been sold.                      |

Wednesday, July 22, 2026
Architecture Wednesday: Tan y Coed


Wednesday, June 18, 2025
Architecture Wednesday: Swyllmers Barn
 |
Goddess I love a barn conversion, even one as large as this one, at over 4,600 square feet with five-bedrooms … I sense B&B. Nestled in a peaceful pocket of the Chilterns Area of Outstanding Natural Beauty, in The Lee Conservation Area, this large home is a series of spacious living spaces that have been thoughtfully carved out, with a glass atrium at its core. Set just off a quiet country road, Swyllmers Barn is almost totally surrounded by mature broad-leaf trees and foliage. Topped with an clay-tiled roof, the house is formed of red brick and black weatherboarding; come spring, the wisteria that climbs across its front aspect erupts with white and lilac blossom. Accessed from the porch, the entrance hallway is the central node from which each of the living spaces branches out. To the right is the glass-framed, double-height atrium currently used as a sitting room that sets the tone for the strong relationship between indoors and out; three sets of French doors open to the garden, making the room a wonderful space to sit and observe the changing seasons. The primary reception has a nest of exposed timber rafters above, a wood-burning stove, and windows that run along two sides of the room. On the opposite side of the home is an open-plan kitchen and dining room with a large lounge space, where a wide picture window captures views of the grounds. Tucked to one side of the room is a small conservatory while a spacious games room-gym, home study with a fireplace and extensive built-in bookshelves, utility room, pantry and powder room make up the rest of the ground floor. In the main entrance hall, two staircases—both with storage underneath—ascend to the home's separate first-floor wings. A bedroom between the two wings connects both sides of the first floor while internal windows along the landings and in three of the bedrooms peek down into the atrium below, bringing more light upstairs. The principal bedroom has a brilliant en suite with both a walk-in shower and a bathtub while the four other bedrooms are similarly spacious and with garden outlooks; one has an en suite bathroom, while the other has a dressing room. A family bathroom, with walk-in shower and a bathtub, serves the remaining rooms. The gardens serve a range of functions: wide lawns are perfect for a summertime picnic or games and terraced spots are ripe for dining set-up or just lounging. A formal garden has been meticulously cultivated over several years with alliums, foxglove and fragrant lavender growing within a perimeter marked by neat box hedging. Adding to the generous internal plan is an outbuilding currently used as a studio, home office and storage space. On its roof are several succulents that thrive in the sunlight. Above the main garage is another large storage room. Despite its secluded feel, Swyllmers Barn is within easy reach of Great Missenden Station, which runs regular services to London Marylebone in under 40 minutes.   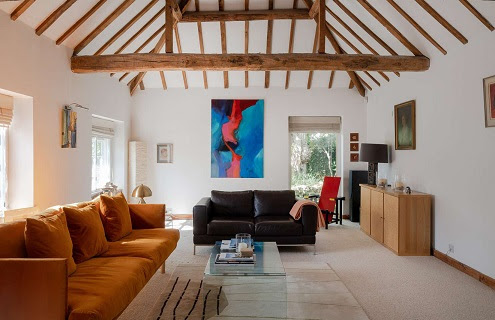                |
Wednesday, June 22, 2022
Architecture Wednesday: The Yorkshire Bolthole
 |
This is the Yorkshire bolthole. Bolthole, you say? It sounds a bit perverted but the Cambridge English dictionary defines a bolthole as 'a place you can go to when you want to get away from your usual life and escape'. Well, this is an escape, though it’s right out there for everyone to see. The Yorkshire Bolthole is also Grade II-listed—defined as a UK building or structure that is "of special interest, warranting every effort to preserve it—and is part of a glorious Georgian country estate. Sounds fascinating, but what’s the catch? Well, it measures just 10ft 5” by 8ft 6” and just might be Britain’s smallest home at just 406 square feett. It’s located on the Grimston Park Estate in North Yorkshire, and the Old Gatehouse, as it is more commonly known—doesn’t it sound a wee bit more glamorous than bolthole—is for sale at £225,000, or just a hair under $280,00USD. It looks like a limestone cube though it conceals a semi-subterranean layout featuring a sunken living room and kitchen, bathroom—with freestanding tub—and a space-saving spiral staircase that connects to the mezzanine bedroom above, and a cozy private garden. Yeah, it’s a wee house, but how much space does one really need?          |