 |
This flat is located in the heart of Barcelona’s Dreta de l'Eixample neighborhood known for its architectural landmarks like Antoni Gaudí’s La Sagrada Família and Casa Batlló. Part of an Art Nouveau building that dates back to 1900, this is a three-bedroom, two-bathroom, fully renovated apartment near the city’s lively Passeig de Sant Joan promenade. The 1,400-square-foot apartment recently underwent a careful restoration and renovation that maintained original design elements, including the shallow-arched, Catalan-vaulted ceilings and colorful tile floors that stretch across the main gathering spaces. Through the front door an entry hallway leads to the living and dining areas, opened up to be a large open space that also integrates into an open kitchen. At the far end of the main room is a small private balcony that overlooks a courtyard. The three bedrooms and two full baths are all tucked away on the opposite end of the floor plan to ensure ample privacy for residents, while the primary suite has its own small balcony. Had I moved a little faster this could have been all mine … and, yes, Carlos’ too, if I’d had the 800K a few months ago. I need to start saving again.             |

Wednesday, June 28, 2023
Architecture Wednesday: Renovated Flat in Barcelona


Wednesday, October 05, 2022
Architecture Wednesday: Justicia Penthouse
 |
I just adore a penthouse view, and this sprawling rooftop abode overlooks the central barrio of Justicia, in Madrid. The apartment sits atop an historic building but recently underwent a thorough renovation creating a home that is both old and new. In a little more than 2,000 square feet, the home presents a strikingly open layout—living, dining and kitchen—complete with vaulted ceilings, exposed beams, painted brick walls, and white floorboards. The bright living room is anchored by a large fireplace and sits opposite of the dining area and kitchen. Steps away, expansive steel-framed glass doors open to a large private terrace—an idyllic setting for entertaining and mesmerizing views of the historic center of Justicia. Back inside, the long kitchen counter runs the length of a textured brick wall, leaving plenty of floor space for a large dining table. On the opposite side of the foyer, a custom shelving unit spans the hallway leading to the private wing. There are two bedrooms and two baths on this side of the home, with the primary bedroom featuring a custom mural and wardrobe. Historic and modern, a penthouse with a view and it can be your for just $2,727,961 USD.  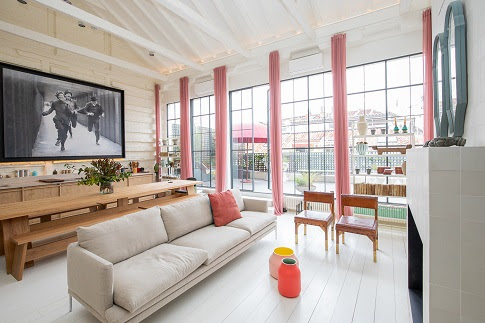               |
Wednesday, March 02, 2022
Architecture Wednesday: Es Pou
 |
This is Es Pou, a single-family home in the island of Formentera, Spain. “Es Pou de Can Marianet Barber” is a historical place name in the interior of Formentera. It sits on a rural plot in the midst of island farms, surrounded by ancient dry stacked stone walls. The home is oriented to the south, protected from the setting sun by a mass of vegetation, saving the most fertile soil for continued use as farmland. The home itself is quite small, divided into three volumes; from south to north, the first volume houses a porch that offers solar protection, the second contains the more public program, and the third holds two bedrooms and a bath. Between the volumes are transverse strips that offer ventilation and lighting, as well as providing them with services and connections. A cistern out front makes the home self-sufficient in terms of water supply. The light, color, and material from the outside of the home is carried to the interior, thanks to ceramics and wood. On colder days, the warmth of the earth is transferred to the ceiling and floors through Mallorcan-style ceramic ceiling vaults and pressed terracotta tiles. Those same tiles are used as façade cladding, roof finish, and even the headboard of the master bedroom. The freshness associated with the color of the vegetation can be found on walls covered with vitrified ceramic tiles of a diluted green color; light filters inwards through its passage through ceramic lattices, generating, in turn, a constant changing of light and shadow. It’s a simple home, on a simple plot of land, but it just screams peaceful. If only I could keep a plant alive, I could happily farm there.     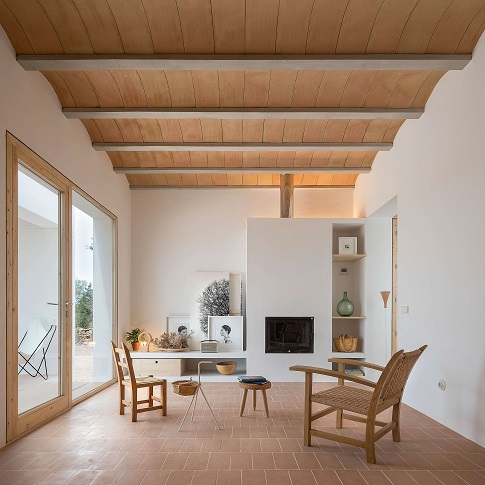       As always click to emBIGGERate ...  |
Wednesday, February 26, 2020
Architecture Wednesday: Rocafull House
 |
There’s probably no better feeling than taking a 100-year-old abandoned building and turning it into a home.
The Rocafull House is in the Cabanyal neighborhood of Valencia, Spain, an old fisherman's village. As in most buildings from that time, and in that city, it is rectangular, narrow and deep, sitting right on the sidewalk with a nice patio in the back.
Better still, the developer retained the home’s original solid brick walls and wooden beams. Everything else was taken out, restructured rebuilt, leaving a massive open plan on the main floor, with bedrooms above.
In order to keep the house warm in winter, and cool in summer, there was a need for cross ventilation, through the front door and out to the back patio. A wooden mezzanine was built to create space upstairs for an additional bedroom, and to add a second-floor terrace that overlooks the back patio with an outdoor kitchen and shower.
The clients and architect chose to go old school in the remodel, using the traditions of clay walls, tile floors, and wooden ceilings, window casings, blinds and doors.
Great care was taken to recreate the house into an improved version of its original self. Hopefully it will last another hundred years …
           
Click to emBIGGERate ...
 |