 |
A while back, I took y’all to an A-frame at Lake Tahoe and now were going back to that neck of the woods for this modern forest getaway. Located in Truckee, California, this one is much larger than the cabin, with both indoor and outdoor living spaces to enjoy the mountain air.
With some 8,000 square feet of living space, the home was divided into four zones: an open concept living, kitchen and dining area; a separate wing for the children; a private master suite; a detached guesthouse. A gorgeous forest setting adds to the overall beauty of this home, lending a feeling of tranquility.
What do I love? The setting… the soaring ceilings …the walls of glass … that stainless steel fireplace in my bedroom … the space for everyone to come out and stay. And while it’s not that close to the lake, it is a gorgeous setting and the prefect home to get away.
         
Click to emBIGGERate ...
 |

Showing posts with label Truckee. Show all posts
Showing posts with label Truckee. Show all posts
Wednesday, July 29, 2020
Architecture Wednesday: Modern Truckee Mountain Home


Wednesday, April 08, 2015
Architecture Wednesday: Flight House
 |
Before my parents left California for Oregon, they lived high in the Sierra Nevada Mountains in a place called Blue Canyon. It was nice, though a little isolated, but what I liked a great deal about it was that it was just a thirty minute uphill drive to Truckee; and Truckee’s cool. Hip and quaint; trendy and touristy; modern and retro. I kinda always thought that even though I don’t like remote areas, I could live in Truckee … especially if I had the Flight House.
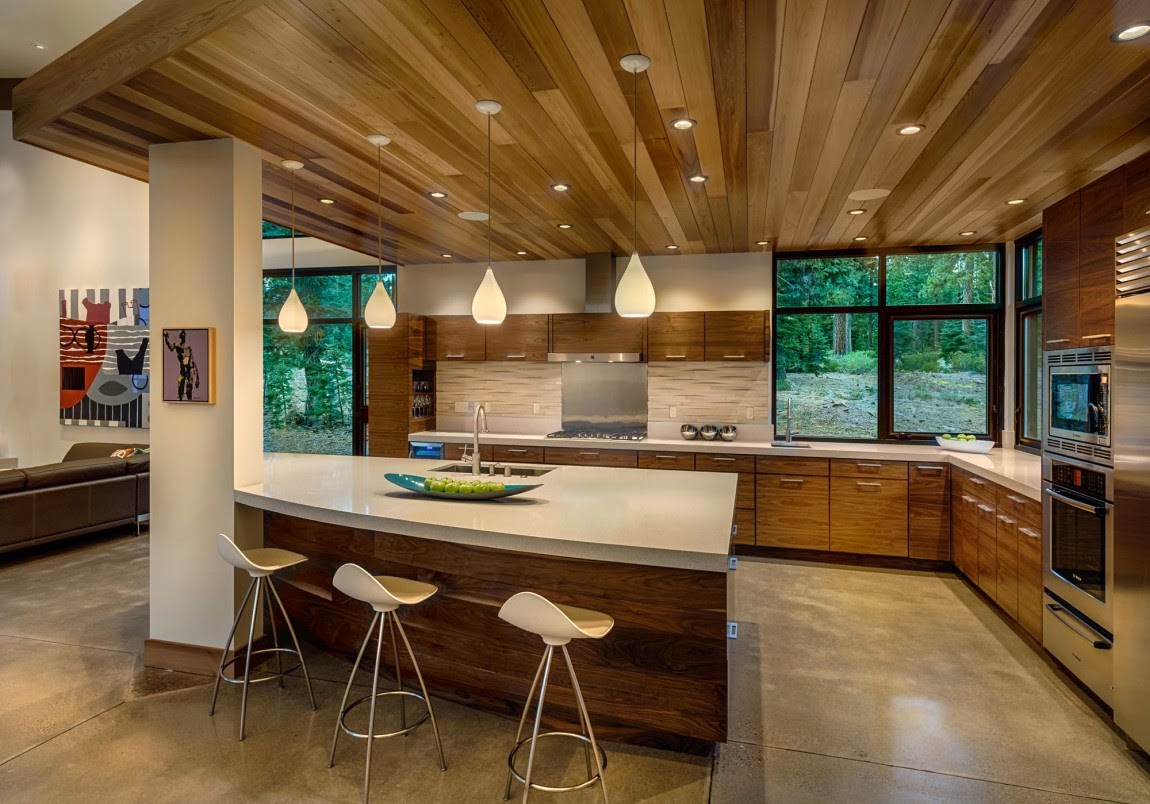
The house is dubbed “Flight House” because of the two large arching wing-shaped roofs that appear to shelter the main living space and bedroom areas. The two wings offer different experiences with the environment: in the main living space, the great room is slab-on-grade with a polished concrete floor that extends to the outside and feels “grounded,” while the bedroom wing “takes flight” because the ground slopes down, and that wing ends with a floating 3-sided glass box that is part of the master suite.
The entry is defined by a smaller curved roof structure that shelters visitors from the elements and creates a defined separation between the outdoor courtyard space of the front yard and the street beyond.
With an emphasis on passive solar design, the exterior gathering space needed to be on the front side of the house to gain the best southern exposure. A deep overhang creates a second protected outdoor sitting area, while shielding the home from the hotter summer sun. In the winter, when the sun dips lower in the sky, the sun penetrates into the inner spaces and the polished concrete floor act as a heat sink, radiating warmth throughout the home.
Flight House puts a twist on the mountain cabin, and, well, I love twisted.
             |
via HomeDSGN
Subscribe to:
Posts (Atom)