 |
Defined by its classical proportions, this handsome four-bedroom house is located in the bucolic village of Wingfield, Wiltshire. Built in the early 18th century this sizeable country residence was converted into four dwellings in the 1940s, of which Wingfield House forms the original portion. A wonderful fusion of architectural styles, the interiors comprise early Georgian reception rooms and a fine Arts and Crafts ballroom, which was built as part of wider extensions in 1899. With fine, landscaped gardens spanning just over an acre, the house is complemented by a large external garage and a horticultural-grade greenhouse. Historical records from an 1861 bill of sale refer to the manor as ‘Winkfield House,’ which likely underwent a name change sometime before WWI. During the war, the manor was used as a military hospital. In the late 1940s, the property was divided into four separate dwellings, with Wingfield House occupying the oldest and original section of the building and retains the historical essence of the property. The house is approached via a meandering, private driveway lined by well-established Beech hedges. A communal court is landscaped with a circular lawn and provides access to the main entrance to the house. The foyer is a double-height entrance hall paved with wonderful York stone flags and color washed walls with a stone effect, and opens to the ballroom via an arched, glazed screen. This vast space features a timber barrel-vaulted ceiling, and a large inglenook with a segmental-arched opening and a Tudor-arched fireplace. Adjacent to the fireplace, a pair of trefoiled windows sit above a segmental arch that once housed an organ and there are large, glazed doors that open onto the formal lawns. The entrance hall leads to the thirty-nine foot library hall—the oldest part of the house—with six floor-to-ceiling oak bookshelves, giving both open and closed storage options. It leads to the drawing room with views to the gardens and the room is finished in a vibrant shade of turquoise with a white marble fireplace dating back to 1760. Adjacent to the drawing room is a large kitchen and dining room with cream-painted cabinetry, wide, stripped timber flooring and an original limestone fireplace. The kitchen has been cleverly designed with integrated appliances, ensuring a seamless and cohesive look. Ascending to the first floor via an early Georgian staircase with waist-height paneling and a delicate domed lantern above is the primary bedroom suite; this space has been meticulously crafted by the current owners featuring hand-made fixtures such as the Gothic-inspired doors, door casings and built-in seating in an oriel window. The room is finished in a stone effect paint and has a modern marble shower room cleverly concealed behind double wardrobe doors. Adjacent to the primary bedroom is a handsome second bedroom flooded with natural light from three windows. At the end of the hall is a spacious family bathroom clad in marble and oak; above the bath is a bespoke mosaic frieze depicting doves and olive branches. The bathroom includes a vanity, WC, large linen store, and an original diamond lattice window. On the top floor are two generously sized eaves bedrooms. The larger bedroom offers views of the private front and side gardens, while the second bedroom features an en suite with a shower, vanity, and WC. While Wingfield does not have a train station, there are rail connections in Freshford, Avoncliff, Trowbridge and Bradford-on-Avon, with regular services to Bath, Bristol, and Weymouth on the Dorset coast. From Bradford-on-Avon, it’s a quick six-minute train to Bath Spa station, which provides a direct line to London Paddington in under 80 minutes. Who’s got their check ready to purchase?                           |

Wednesday, July 23, 2025
Architecture Wednesday: Wiltshire’s Wingfield House


Wednesday, November 17, 2021
Architecture Wednesday: Woolland House
 |
Ah, the Woolland House … a stunning seven-bedroom home with artist studio, coach house, stables, greenhouse and cottage, sits on roughly 17 acres of exquisite private gardens, meadows and lakes within the Dorset Area of Outstanding Natural Beauty. Sounds heavenly … Woolland House is entered through a beautiful, cobbled courtyard, open at one side and with a fountain at its center. A contemporary, glazed atrium provides a walkway to the front entrance, offering incredible views through to the Great Hall and then out to the rolling gardens and fields beyond. At its center is a double-height Great Hall with vaulted cathedral ceilings and hardwood parquet flooring. This leads into the western wing and an open-plan kitchen arranged around an island with an Aga cooker, a larder, a breakfast area, and glazed double doors to the dramatic rear terrace. Also within this wing is a large drawing room, study and utility room. There are two bedrooms on the ground floor, along with two bathrooms, and four further bedrooms on the first floor, with three bathrooms between them. The Coach House is positioned on the eastern side of the house and provides self-contained one-bedroom accommodation over two levels. A separate annex is arranged over two levels and is divided into two one-bedroom apartments. Once
the home of the sculptor Dame Elisabeth Frink, the property still boasts her art
studio, set apart from the main house and offering an enormous amount of versatile space over two levels. The beautiful grounds are home to a swimming pool, as well as trails that wind through tropical-planted woodland and open, green spaces dotted with giant redwoods and Lebanon cedars. At the base of the gardens is a lake filled with rainbow and brown trout, while closer to the main house there is a six-box stable and an Olympic-sized manège— an arena or enclosed area in which horses and riders are trained. What a lovely B&B it would make, and it can be yours for just $5,735,375.00.   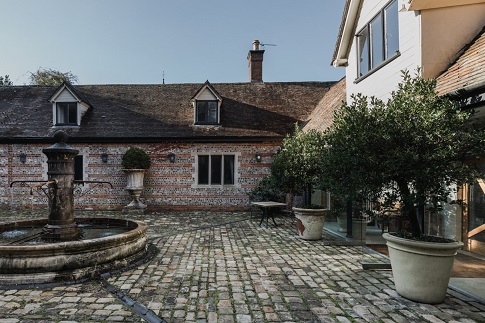  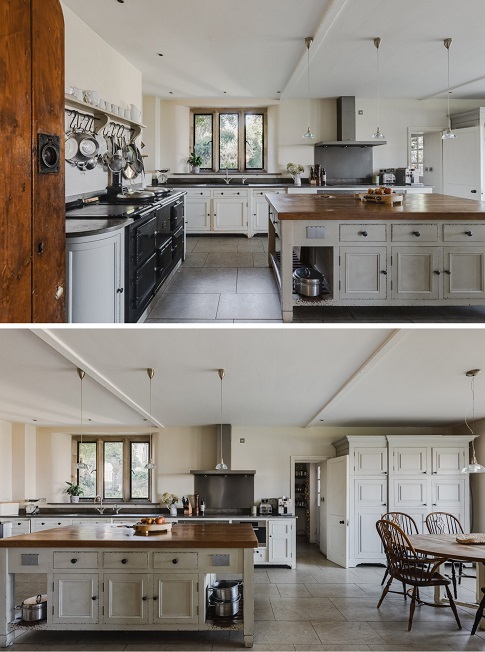         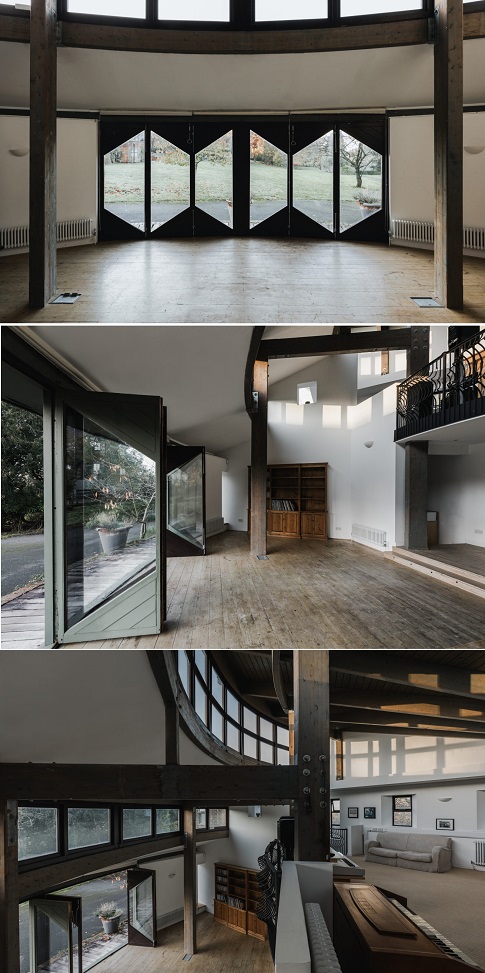   As always, click to emBIGGERate ...  |
Wednesday, July 22, 2020
Architecture Wednesday: Maple Hill Farm
 |
This week I went big …huge … giant … and all kinds of stunning and land and places to go and things to do and expensive.
This is Maple Hill Farm, a 10,000 square foot, 7 bedroom and 7-and-a-half-bathroom home, sitting on a hair under 50 acres in Redding, Connecticut. Now, while it’s called a ‘farm’ it really is more of a Gentleman's Farm, in that while it is also a working farm, it is also a luxurious retreat and party spot, with room for guests in the main house and all throughout the property.
At the heart of the estate is the main house, a country manor blending contemporary style with unrivaled amenities; in addition there are three antique guest homes, a state-of-the-art private recording studio and performing arts venue in one barn, a working barn, a sugar house, boat house, orchard, fields, old stone walls and a 300-foot stream with multiple waterfalls cascading into a 3-acre pond stocked with largemouth bass and brown trout.
Fishing? Oh honey, no, but perhaps a guest might enjoy it?
There are pig and chicken coops, a tennis court, a riding ring, a ballfield, horse stalls and paddocks; there are acres of riding and hiking trails through woods and open space, with carved wooden statues of A.A. Milne's beloved Winnie the Pooh characters.
Maple Hill Farm is just one hour from La Grande Apple and epitomizes refined living, luxury amenities and rustic, rugged outdoor fun.
Oh, and it can be your for $19 million.
                  |