Friday, August 03, 2012

Must Have: A Piece Of Literary History

Okay, so it isn't the biggest place and it isn't the most posh, but some of the most amazing people have lived in this house. Or, at least, in the mind of the owner of this house.
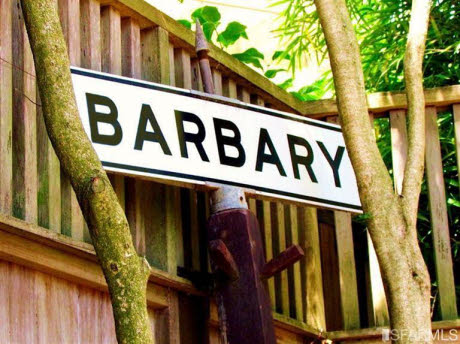
See, Tales of the City author, Armistead Maupin, is actually leaving San Francisco for the American Southwest, and his home in the City by the Bay is up for sale. Since I've loved his books, and read them all, I think this is a Must Have for me.
There are three bedrooms and two bathrooms--perfect for Carlos and me, and the children--and, well, it's smaller than Casa Bob y Carlos in Smallville at just 1600 square feet, but, oh, I so want it. It's three floors, and includes that necessity for San Francisco homes, a garage. There are views of the hills, and views of the bay and views of The City.
The living room, dining room, and kitchen are all on the main level, with two bedrooms and a bath on the second floor, and the master bedroom, and rooftop deck, on top. There are beautifully landscaped gardens at the front and the back, and it is close to just about everything one could need. Golden Gate Park is just blocks away!
I.Must.Have.It.
Now, where is my winning Lotto ticket because this slice of Literary Heaven is for sale at $1.2 million.
A pittance, really.

I Didn't TWEET It ......

Since I am away from home this week, I was able to ferociously scour the Internet and steal quotes to display. So, I decided to screen grab some Tweets from some folks I find funny.......


Thursday, August 02, 2012

Must Have: The Perfect Spot For A Halloween Party

I've never made a secret of the fact that I am not one of those Halloween Queens. It's not a holiday, I particularly enjoy, but, whilst surfing this here web thingy I stumbled upon the perfect place for Halloween Balls.
Balls. Hee hee.
The Castle Mesen, or, as locals call it, Kasteel van Mesen, in Lede, Belgium. Sure, that's quite a hike for a soiree but, judging by the pictures, you may not need that return flight.
The Castle Mesen has quite the history. It was destroyed and rebuilt several times, and the current building dates to around 1628; almost 500 years ago. It was, originally, a major stronghold, though it ceased to be a royal house after 1796.  Since then it has been everything from a gin distillery--Hello Maddie!--to a sugar and potash refinery, tobacco factory and, finally, a boarding school.
Lots of history in those halls, and , judging from its past, not all so rosy.
After the First World War the castle became a school for girls, with tough classes and rigorous discipline exercised in a strict Victorian manner.  The 150 pupils were reportedly allowed one visit per month and could only return home for one month of the year.  The youngest girls were just 5-years-old.
The school was financed by the Belgian aristocracy and days began early, with Mass at 7 in the morning. On top of their academic lessons, the girls received a thorough grounding in society’s highest standards, from impeccable etiquette to managing employees and being able to perform housework expertly. The process took 13 years to complete, with girls of 5-years-olds eventually leaving the school as 18-year-old ambassadors of high society.
Again, Hello Maddie. This could, with a little scrubbing and some fresh paint, become Mistress Maddie's Home For Grande Dames, no?
Once the Ministry of Defence took possession of the castle, which left it to rot for decades while the cost of restoration spiralled to the point that it was considered uneconomical. The powers that be refused to list the castle as a historic monument and so it sits........
Ready for its close-up.

Miscellaneous Mittsy


That's Our Nikki: She Doesn’t Care About The Poor, The Elderly and The Disabled


Nikki Haley so wants to be like Mitt that she has made it clear that she will not expand Medicaid, thereby punishing the poor, the elderly and the disabled of South Carolina.
She says: “South Carolina will NOT expand Medicaid, or participate in any health exchanges. We will not support Pres. Obama’s tax increase or job killing agenda. I WILL do everything I can to get Mitt Romney elected and work to strengthen our Senate so that we can repeal this unAmerican policy aimed at moving our country in the wrong direction.”
So, Haley, like a good GOP lapdog, wants to snub President Obama. That's nothing new; Nikki is one of the lead Goosesteppers in The Party Of No, but the people of South Carolina, especially the poor, elderly and disabled, ought to know what she means by that.
By not expanding Medicaid, some people will be left to die.
According to a new study published in the New England Journal of medicine, residents of states that expand coverage will probably live longer, be healthier and have better access to medical care: 
'Medicaid expansions were associated with a significant reduction in adjusted all-cause mortality....Mortality reductions were greatest among older adults, nonwhites, and residents of poorer counties. Expansions increased Medicaid coverage....decreased rates of uninsurance....decreased rates of delayed care because of costs....and increased rates of self-reported health status of “excellent” or “very good”.'
So, you go, Nikki. Get Romney elected and let the people of South Carolina suffer, and perhaps, die for it.
How transparent can you get?

Wednesday, August 01, 2012

Architect Wednesday: Maison de Bromont

So, while I am visiting Dad in Washington, and literally a stone's throw from Canada--seriously, I threw a rock and hit a Canadian, and he said, 'Big stone, eh?'--I thought I'd pick a Canadian house for this week's architectural love.
This house, located near Bromont, Québec, is on six acres, and completely surrounded by woods, in a natural clearing atop a rocky outcrop. The site offers beautiful views of the forest and, in winter, when the leaves have fallen, the Appalachian Mountains are visible in the distance.
The architect deigned the house into 2 volumes, a day block and a night block.
The day block is a U-shaped volume set on a plateau at the top of the outcrop. It houses the shared living spaces, including the kitchen, the dining room, the living room and a reading nook, which is tucked behind the fireplace. The facades on the outside of this U-shape are clad in natural stone and pierced by openings that frame prime views. Floor to ceiling windows line the inside of the U and define a sheltered inner courtyard.
The night block, which includes the master bedroom, consists of a 2-storey stone block that extends over the slope. Here, too, openings have been oriented and sized as a function of the vistas and the sun’s path. A generous window wraps around the southeast corner, for instance, to afford a stunning diagonal view over the woods.
These 2 volumes are connected by a veranda and a fully glazed passageway.
A large roof with an exposed timber frame of Douglas fir covers the entire house. Inside, the sense of a single volume is reinforced by the open space beneath the ceiling, with no partition extending to full height. Rooms that require privacy, like the bathroom in the day block, are capped by low ceilings that set them off as cubes within the space. The bathroom wall, which faces the inner courtyard, is a pivoting screen of frosted glass and steel. This feature ensures the optimal use of natural light and reinforces the notion of a fluid relationship between the spaces.
The inside/outside boundary is blurred in various ways. Openings allow sight lines that cross through the building. Structural elements like the wood roof, stone walls and galvanized steel columns pass unchanged from the interior to the exterior. Large sliding glass panels ensure an easy flow between indoor and outdoor spaces. Depending on conditions, one can even move from one area of the house to another via the outdoors. Outdoor spaces are also embraced by the design of the house, creating the impression of an outdoor room.
The inner courtyard, with its floor-to-ceiling windows and cloister-like colonnade of steel posts, serves as an outdoor room in summer. On 3 sides, glazed walls open to make the courtyard an extension of the living areas. A wooden terrace is laid out in this space, while the forest around the home has been left in its natural state.
The veranda is the space between the day block and the night block. It is protected by the roof, which bridges the two sections. Its sheltered dining area provides a beautiful view of the woods and is oriented east to benefit from the morning sun. The veranda has a glazed corridor that creates a feeling of being outdoors, even in winter, when going from the day block to the night block. Awareness of the natural environment is always a part of life inside this home.
Window and door openings are positioned and sized as a function of the viewer’s position and the landscape elements they frame. Because the house turns in on itself, several sight lines cross through the structure, looking inward at other areas of the home and outside at the same time.
Any season, any block, it's all beautiful.


by Paul Bernier, Architect, via HomeDSGN

Must Have Car: 1939 Rolls-Royce Phantom III Cabriolet

from the Coolist*:
In a world of plastic cars with hybrid heartbeats, the joy of driving is a dying art.  
This 1939 Rolls-Royce Phantom III “Vutotal” Cabriolet by Labourdette recalls an era when driving was always an artful experience.  Yet this is not your standard Rolls Royce Phantom III, this is the result of a complete rebuild by the Parisian designer Henri Labourdette. 
Labourdette tore the Phantom III down to the bones, adorning its body with gold plating and brass fixtures on a shape that stretched sensually from bumper to bumper.  The “vutotal” term comes from that heavy slice of glass that rests above the instrument panel, a sharply-squared windshield that sits in a welcome contrast to the curves below.
Must.Have.

Will The Haters Ever Learn?


Poor Chick-Fil-Antigay.
See, once you admit to donating your customer’s money to homophobia and bigotry and intolerance, well, people start to think maybe you aren’t so nice.
Go figure.
The fast food company's perception with fast food eaters nationwide has taken a significant hit in most regions of the US, including the South where most of its restaurants are located, since president and COO Dan Cathy made his ‘we like everybody but we don’t want equality for The Gays’ remarks a couple of weeks ago.
Now, in the Midwest, sadly, right after Cathy spoke, Chick-Fil-Antigay's perception jumped up for a week, though it has since returned to where it was before the bigot spoke. But, as the controversy grows, and mayors of major cities, like Boston and Chicago, and politicians, like Nancy Pelosi, speak out about the company, Chick-fil-Antigay’s overall consumer brand health with fast food eaters has dropped to its lowest levels since mid-August 2010. And it also marks the first time Chick-Fil-Antigay has sunk below the fast food consumer perception average of the top QSR restaurant chains.
Let’s review: on July 16th the day the Baptist Press published its Dan Cathy interview, Chick-Fil-Antigay's Index score was 65—about 19 points above the average score that day of 46. But, just four days later, Chick-Fil-Antigay had fallen to 47 score, three points below the average score that day of 50. Last week, Chick-Fil-Antigay had a 39 score compared to the average score of 43.
Just goes to show you that homophobia, while it is covered under Free Speech, isn’t really good business.
Too bad Dan Cathy didn’t know that before he opened his yap.