|
… that I love saying, “Sorry I’m out of it today,” when I
know for a fact there hasn’t been a day in the last ten years that I’ve been
“in it.” … that since I don’t think before I speak I am just as
shocked as you by what I say. … that most people don’t realize that, at some point, “I’m
too old for this shit,” stops being a complaint and becomes a perfectly
reasonable life philosophy. … that the most expensive
thing I own is a body that insists on being “medically interesting” to every
specialist I see. … that when people say I’m
boring, I remind them that I spent my youth drinking in fields, partying with
strangers, and making decisions that should have had me on a missing person’s
list; so I’m not boring, I’m retired. … that my favorite Fall activity has become not sweating
anymore. … that no one understands that if you don’t terrify people,
even a little bit, then what’s the fucking point? … that no one finds the new dating app I created very funny;
I mean, you are matched up with people who are on the same meds as you and I
call it “Relationscripts.” … that I have reached the
point where I can only handle one thing a day. Today I met a friend for coffee,
that’s it. That’s the day, see you tomorrow. … that I’ve just noticed that
getting older means my arm has to be in just the right position when I go to
sleep if I want to use it the next day. |
 |
Isaac Humphries, former professional basketball player came
out in November 2022 as the first openly gay player in Australia's National
Basketball League, on retiring from the sport because of a knee injury: “I am so sad to say goodbye like this. Sometimes life deals you cards that tell you story for you, and due to my continued knee injury I’ve had to make the incredibly difficult decision to retire. I’ll miss my teammates. The laughs. The trenches. I’ll miss the fans, those, and the feeling of having an entire community behind you. I gave so much of my life to this sport, and it gave a life I never could have imagined right back. There is so much more to say, but for now, just thank you. I hope the identity I’ve created lives on in every person who wears my jersey, and in every place I was lucky enough to call home. It’s not exactly a 'Goodbye,' but maybe an 'Until I see you again.' So for now, and from your number 8, thank you.” One of only six men’s pro basketball players to ever come
out, Humphries instantly saw his popularity increase as most people realized
you can be an athlete and gay; and you can be a member of a team and still be
gay. It’s just that simple. |
 |
James Talarico, Democrat for Senate from Texas, on his
opponent Ken Paxton: “Ken Paxton says I don’t have his experience and he’s right: I’ve never been indicted for fraud. I’ve never been reported to the FBY for bribery. I’ve never been impeached by my own party; and I’ve never given a sweetheart deal to a pedophile/ I have a different kind of experience. Simply put Ken Paxton is an adulketrous lying pedophile
protecting criminal … just like that man in the White House. And we don’t need any more of that. Vote Blue. |
 |
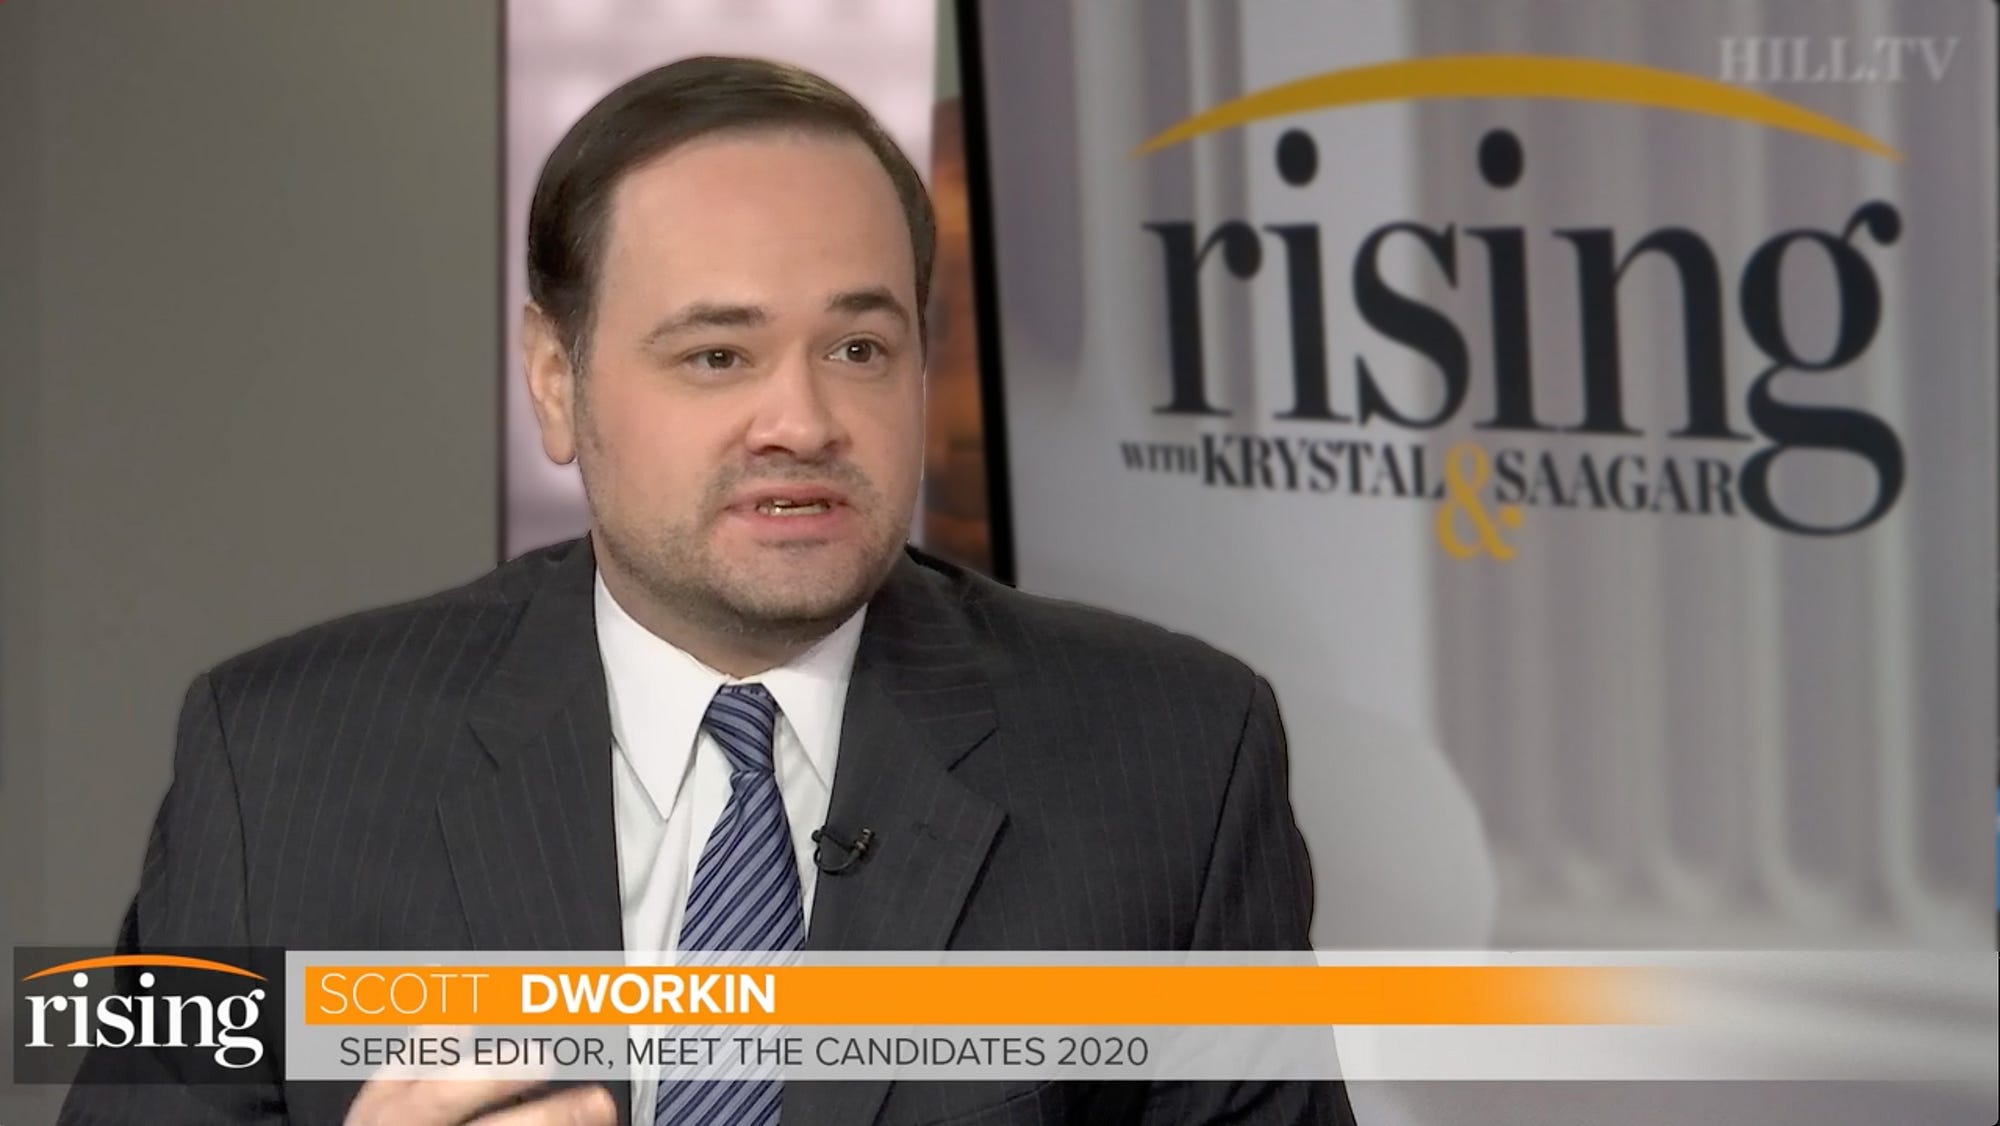
Scott Dworkin, co-founder of The Democratic Coalition,
suggesting Chief Justice Roberts should be impeached: “Chief Justice John Roberts handed [Cankles] a Get-Out-Of-Jail-Free card and called it constitutional law. He thinks a lifetime seat makes him untouchable. It doesn’t. Congress can impeach a Chief Justice. Most Americans don’t know it. Spread the word.” Take down the criminals and the cheats and the liars and the
goose-steppers. |
 |
Dan Rather, former CBS News anchor, on Cankles trying to
circumvent law and the Constitution: “Fiercely debating how we should govern is completely acceptable. Wrestling over how we adjudicate power, how we weigh the accumulation and spending of our resources, how we plan for the future and make sense of the past—all this is also fair and open to disagreement. But that presidents can be brazenly above the law must be considered un-American. That they should rule only for their supporters at the expense of the rest of the nation must be rejected. And that they should not accept the verdict of the people in free and fair elections is to make a mockery of our most basic democratic necessities.” We can disagree; we can argue; but we cannot do nothing when
faced with a criminal racist, traitorous regime. Stand up and be counted. CAST A GODDAMNED VOTE!! |
 |
Trixie Mattel, drag superstar, on drag queens and kids: “We don’t think about your kids. We don’t hope they’re gay. We don’t hope they turn out trans. We don’t hope they become drag queens. What we hope is that, if they are trans or gay, they find a community faster than many of us did.” Goddess I adore Trixie. Sadly many on the Right still
live in the gutter spewing filth and hate and lies when they of gay people, trans
people, or drag queens, when all we want is equality and to be able to live our
lives as we want to live them. |
 |
I always like those stories people tell as if it’s the god’s
honest truth and then find out they were wrong. Case in point: in college I was bartending in Sacramento and
the girl bartending with me was telling the story of her husband, who worked at
a lumber mill in Jackson the day a band saw blade slipped loose and flew at
another man’s head. I said, “Did it decapitate him?” And she replied, “Nope. Took his head right off.” As the laughter died down, and it took a while, she said she
thought decapitate was from the waist up. On honey, no … no. Cut to this week and Carlos and I are discussing Adam and
Eve and men and women and the stories people have told. I said, “Like the idea that Eve was made from Adam’s rib and
so men have one less rib.” He said, “That’s true. Men have one less rib than women
which is where the story came from.” I couldn’t reach my cartoon frying pan and so he went on …
he talked ancient times and necropsies—which are autopsies done on animals,
which confused me further—while I argued that it cannot be true, and Carlos
argued that it was. An hour later he slunk back into the kitchen to tell me he
was wr … he was mista … he misspo … I smiled and said, “How could you believe that?” “I don’t know.” And now I am rethinking everything he’s ever said to me. |
 |
This is about art and a cat as art from August 2011 after I’d finished painting the living room: Finally getting some of the art back on the walls. The photo--click to really emBIGGERate--is of a window shade that I found at a winery in Amador County, California. The desk is Carlos' from eons past, while the Bible is mine--yes, mine--and is an old family Bible. The statue on the right is called Twisted Kitty and is made of wrought iron. i found her in a furniture store in the Mission District of San Francisco.  This is one of the many pieces of Asian-inspired art we have in the house; there's something about these things that Carlos and I both love. It sits high on the wall in the sunroom, and you can only see it when you enter the room and turn around, so it's kind of a pleasant surprise.  My mother used to do something called Tole painting, which is a type of folk art. She learned to do this from her sister, and my mom spent years painting anything and everything. This is one of the few wall-art pieces of hers that I have and it sits in the kitchen where I can see it, and smile, every day.  And, of course, this is an example of living art, at least until February 2023. The most beautiful cat in the world, Tuxedo.  |
 |
In South Los Angeles construction has begun a mixed-use
development that will combine low-income housing and a new Costco store. The project calls for the construction of a six-story
building that will feature 800 apartments on its upper levels and a Costco on
the ground floor; five levels of underground parking would be included in the apartment
complex. Approvals granted by the City of Los Angeles will require
184 of the new apartments to be rented as low-income housing, while the remaining
units are to be made available to renters with Section 8 vouchers, including
families and seniors in the surrounding community. Part of the costs for the apartments, rent, etc. will be
taken up by taxes on CostCo revenues at that particular store. Good on Costco for taking part in helping low-income
families afford housing. |
 |
I told Carlos I was looking for one of those lap desks you
can use sitting in a chair, to hold a book while you read and use your laptop.
And he was sweet enough to find this one for men. I may put the cartoon frying pan away. |
 |
Apparently Bill and Hillary Clinton have defaulted on paying
for their daughter Chelsea’s wedding back in 2014. It seems President Obama allowed the Clinton’s use of the Rose Garden for Chelsea’s big day
and the event cost taxpayers $1.7 million that the Clinton’s never paid. That sickens me until you learn that … Chelsea Clinton didn’t get married in 2014, but in 2010; and she didn’t get married in the Rose Garden, but in Rhinebeck, New York; and no taxpayer funds offered up by President Obama paid for any part of the wedding. I guess when you’re supporting the current grifter in the
White House you have to lie about other former presidents to take the heat off
your Mob Boss In Chief. |
 |
This week Mississippi Attorney General Lynn Fitch announced
that the police shooting of Kohen Wiley “was justified” but let’s back up for
the whole story: On June 14, 2026, police officers in Senatobia, Mississippi
responded to a shoplifting call that Vellesiya Wiley and her friend Latoya
Ferrell had stolen a pack of diapers from Walmart. Neither woman has been
charged with a crime, police officials have not released any evidence of
shoplifting and Walmart hasn’t pressed charges. But, according to police reports of the shooting, Vellesiya,
Latoya and one-year-old Kohen Wiley were leaving the parking lot when
officers arrived. The police drew their weapons and Wiley lifted Kohen up to
indicate that there was a child in the car and then Sgt Hunter Foster fired
into the vehicle and killed Kohen Wiley and wounding Ferrell. And the state’s Attorney General Lynn Fitch says the
shooting of a one-year-old baby was justified. Justified. |
 |
Fabian Arnold is a thirty-year-old German-born model now based in Los Angeles so you don’t have to travel too far so … Would You Hit It?  |

 |
Nestled along a peaceful street in Upper Sydenham, this striking converted warehouse presents an unexpected architectural gem. Featuring an inverted layout, the two bedrooms are situated on the ground floor, while the living areas unfold above, culminating in a private roof terrace that crowns the home. Originally built in the mid-1870s by George Kemp, a prominent local builder and entrepreneur, the warehouse was an extension of his own residence; Kemp expanded the property towards Fransfield Grove to accommodate his growing construction business. During its early years, the warehouse served as a central hub for materials and workshops but over time, while the surroundings have changed, the building retains its distinctive historical charm. A set of original warehouse doors provide an eye-catching entry from the street, framed against the building's red brick exterior. The entrance hall offers practical storage for coats and shoes, with additional concealed storage cleverly tucked beneath the stairs. The main living spaces are located on the first floor—second floor in the US—where large windows and skylights flood the rooms with natural light. In the living room, a dramatic skylight spans nearly the entire ceiling, and the room is anchored by a cast iron fireplace with a marble surround while exposed timber beams soar overhead, lending warmth and texture to the room. Air conditioning ensures comfort during warmer months. The adjacent kitchen features original Gothic-arched French doors that open onto a Juliet balcony with street views and marble accents top a sleek central island that doubles as a workspace and gathering point. Counters line both sides of the room, offering ample room for cooking and entertaining. The high ceilings and abundant light create an airy atmosphere, with integrated appliances, including a Bosch oven, discreetly built in. From here, stairs lead up to the secluded roof terrace. On the ground floor, both bedrooms are located, with the main bedroom, at the rear of the building, offering an intriguing design that includes a sunken seating area, which acts as a second lounge and connects to the en suite bathroom. Hidden storage, crafted from hardwood, is seamlessly integrated into the walls, enhancing the minimalist aesthetic. A family bathroom on this level serves the other bedroom at the front of the home, and features a large walk-in shower adorned with bold Scandinavian tiles, adding a touch of style. Both bathrooms benefit from underfloor heating for added luxury. But the jewel of the home is the expansive roof terrace, beautifully landscaped with a variety of potted plants and trellised greenery. Bamboo borders add privacy, although the terrace's elevated position ensures a sense of seclusion. Whether enjoying a quiet morning coffee or hosting a larger gathering, the terrace offers a perfect outdoor retreat. All for £750,000 or $933,330 USD.                          |