 |
This stunning glass, steel, and stucco East Hampton home was a collaboration between owners, Michael Haverland, an architect, and author and collector, Philip Galanes. The two men were inspired by Maison de Verre [House of Glass]—the iconic Parisian structure built by Pierre Chareau in 1932—and their home has been featured in many prominent publications and included on the Museum of Modern Art's tour of iconic houses of East Hampton. The three-bedroom, two-and-one-half bathroom 3800 square foot compound—which includes a 600 square foot studio space—looks as though it could have been built in the 40s, 50s or 60s, but is just seventeen years old. Designed with an expansive, open layout, the home features spacious living areas—all of which connect directly to the outdoors—it’s not trendy, but is chic; there’s a library with antique oak doors; a dining room defined by free-standing panels inspired by Jean Prouve; an airy, open kitchen—though, yes, the bird cabinets would have to be repainted for me—and a voluminous, light-filled great room. The floors are Turkish travertine in the public spaces and wide, custom-milled mahogany in the bedrooms. Haverland and Galanes developed what they dubbed a ‘Survival Style’ that salvaged antique sinks, doors and hardware that are both functional and aesthetically beautiful. The bold steel windows mirror those used in old industrial lofts and are engineered for large panes of glass for better light and unobstructed views. The house sits on an one acre lot that backs up to a 6-acre reserve and feels even larger thanks to smart site planning that set the house at the back of the lot, with open views to the lushly wooded preserve, while a large lawn is out front, surrounded by stucco walls that run indoors and out to create a through-line for the architectural planes of the house and garden. A garage, free-standing pool house, patio, and art and work sheds were pulled apart from the house and organized around the property to screen neighbors and define specific outdoor spaces. Both the heated, saltwater lap pool, which is 4-feet deep, and the large travertine patio are situated for south light and sun all day long. And it can be yours for just $4,995,000.             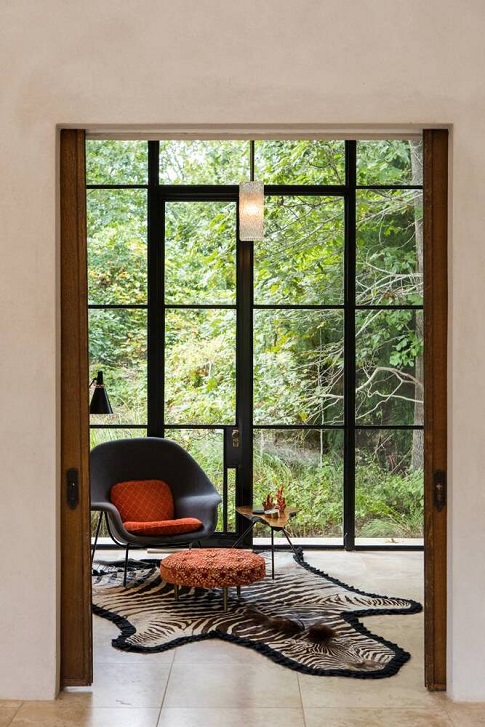 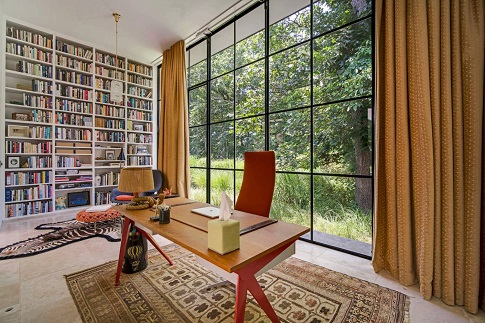       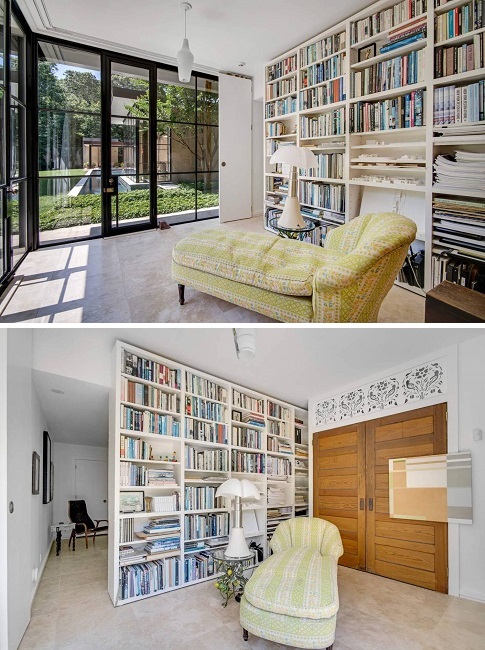 |

Showing posts with label The Hamptons. Show all posts
Showing posts with label The Hamptons. Show all posts
Wednesday, January 19, 2022
Architecture Wednesday: Hamptons Glass House


Wednesday, September 20, 2017
Architecture Wednesday: WE Guest House
 |
This is the WE Guest House—which, may or may not be, because I haven’t been able to find out, part of the property of another home featured here called the WE House—see that post HERE.
At any rate, the architects created an elegant and timeless riff on an old farmhouse, but kept the lines and design quite modern.
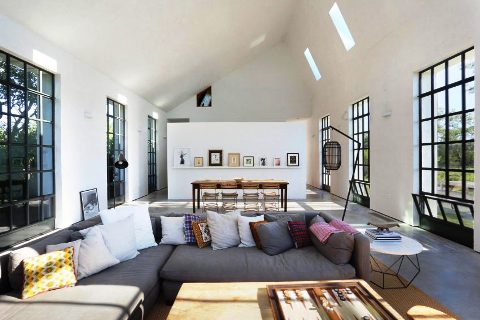
In the living room, full double height windows maximize the relationship with the gardens and open every space of the house to the sprawling landscape.
It’s just two bedrooms, one down, one up, so it might be just a guest house, but if I was the guest I might never leave ....
Click to emBIGGERate the floorplans.
  |
Subscribe to:
Posts (Atom)