 |
First off, while this house is located in Altadena, a check through local websites doesn’t show that it was lost in the recent wildfires in California … This Craftsman compound—a main, original home, and two ADU’s on the back of the property—presents a multitude of possibilities to live, work, create, invest, and host. Framed by two majestic California live oaks on a rare 75-foot-wide, 12,000 square foot lot it offers three unique homes, each one reimagined with the utmost attention to detail, including white oak floors, custom red oak cabinetry, custom millwork details throughout, and a cohesive color story inspired by the main residence’s distinct Arts & Crafts motif wallpaper from Bradbury & Bradbury. The primary residence employs an atmospheric color palette, rich materials, and a variety of unexpected textures ranging from the original red brick to breccia antica marble. There is original woodwork throughout, a fireplace in the living room, a rustic, though modernized, kitchen, along with three bedrooms and two bathrooms. Out back there are two guest cottages that feature vaulted ceilings, an open plan living room and kitchen area, one bathroom, and a large bedroom with office space; these cottages can be used as rental income for tenants, guests, office space, art space, studio space, or whatever one my fantasize; and out behind each guest house is a covered patio and firepit area. It’s perfect to live in and rent out the back houses to help with the mortgage … or, in light of what’s happened in Altadena, offer the spaces up to those who did lose their homes.              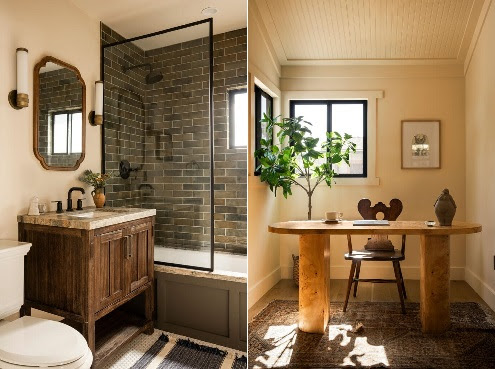   |

Wednesday, February 26, 2025
Architecture Wednesday: Altadena Craftsman Compound


Wednesday, December 04, 2024
Architecture Wednesday: Bradley Cooper's Rustic Retreat
 |
This was Bradley Cooper's first house in Venice, tucked away behind mature landscaping and offering complete seclusion and privacy. Cooper worked with renowned interior designer Santillane de Chanaleille to reimagine the interiors, now boasting a natural and raw aesthetic that features reclaimed wood ceilings, concrete floors, and impeccable attention to detail throughout. Upon entering, you're immediately greeted by the great room, complete with a dining area, kitchen with oversized concrete breakfast bar, and living area with fireplace. French doors blend the living areas with the beautifully manicured gardens, providing a seamless transition from indoor to outdoor living. The home features two bedrooms and two bathrooms, including a luxurious primary bedroom suite with elegant louver door closets, and a spa-like bathroom with intricate terra cotta tile, black metal-framed shower, and clawfoot bathtub. A detached rear structure provides the perfect bonus room for an office, home gym, or living space. French doors in the bedroom open out to the backyard, letting in plenty of natural light and fresh air. The outdoors are an entertainer's dream, with a built-in barbecue, fire pit, water feature, and hot tub for hosting a dinner party or just relaxing with family and friends. It’s not the largest house, but I love the indoor/outdoor feel of it all.                   |
Wednesday, August 28, 2024
Architecture Wednesday: 1920s Eagle Rock Bungalow
 |
This 1920s California Bungalow was reimagined into a home, a separate casita with full bath, and a freestanding studio/office/gym compound in 2011. You enter into a dramatic open-plan great room, with a living room featuring an exposed brick fireplace and bookshelf tucked to one side and a large dining area with a minimalist, open stairway to a family room loft anchoring the other. The central hub and communal space of the house is its spacious kitchen with an island crafted out of old-growth Douglas fir and surrounded with custom cabinets and open shelving. Along one side of the house are an office, a kid’s room, bathroom, and primary suite with its own en suite bath. Outside is a lounge and dining area and a secluded garden with a covered patio, planting areas, space for a future pool, a firepit at the rear of the property along with that one-bedroom, one bath casita, with laundry, and a separate studio space.                        As always, click to emBIGGERate …  |