|
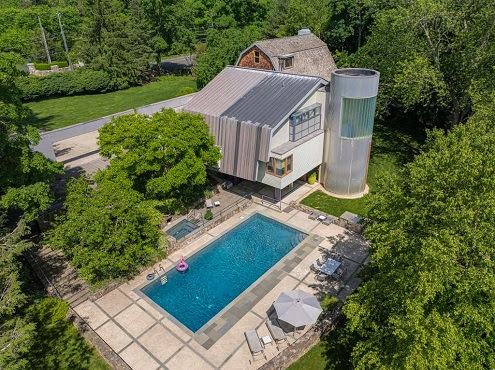
This midcentury marvel is located in the woods of Connecticut on a hill above the Byram River. This is a big house, with loads of space and spaces; you enter the home on the lower level, which houses an enormous guest room and en suite bathroom with a wall of sliding glass doors and views of the forest. From the foyer, you go upstairs to the main floor and enter a living room and another forest view; down a short set of stairs is the first of two, or perhaps three, sitting rooms on this floor, this one with its own wall of glass as well as a stone fireplace; there is access to a screened porch from the sitting room as well. Up a couple of steps is the dining room with its own fireplace and more windows to the surrounding wildlands, and behind the dining room on one side is an informal dining room or another sitting area, while behind the dining room on another wall is that third sitting area between the dining room and the primary suite. The primary suite has a hallway of closets that also serves as a dressing room, opening to a massive bathroom with double sinks, tub and shower and forest views. A quibble? Yes, I have one; for such an enormous house, a house designed for entertaining, the kitchen, a galley kitchen at that, seems small and tucked away—perhaps lose that third sitting room and make a grand chef’s kitchen? At any rate, beyond the kitchen, you’ll find two guest rooms, both ensuite, as well as a second stairway to the lower level. Out back are gorgeous gardens with mature trees and plantings and a secluded swimming pool.  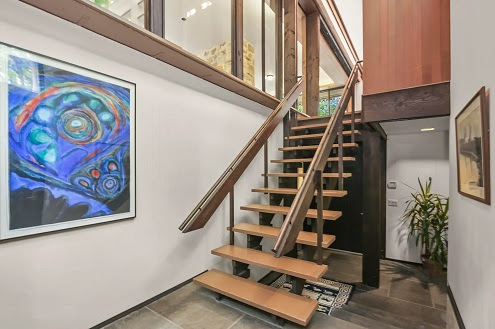                             |