 |
In 1850, this apartment was nothing more than a small stable at the end of a typical Parisian paved courtyard overlooking Boulevard Garibaldi. It had a tiled roof supported by an oak framework with a hayloft on the first floor. At that time, the Boulevard Garibaldi was the rampart between the city of Paris and the beginning of the city of Issy. Between 1853 and 1870, the boulevard was built and the stable was incorporated into a Haussmanian building facing the boulevard. With the disappearance of the horses and the appearance of the metro, a façade was created and the stable became a small apartment. In 2024, the apartment underwent a complete renovation. Everything was transformed and renovated. Curves are an integral part of this achievement; they hug the existing walls and facades and link the spaces together. The main space is one room with an angled wall and windows open to the street; a small living and dining area fills that nook with a nice modern kitchen at the other end. It is a small space, clearly, but the high ceilings and unused attic space allowed for the creation of an additional level for a sleeping loft linked to the main floor by a custom-made curved staircase. The project gives full place to natural materials and traditional techniques to give a second breath of life to the building: a crawl space regulates the humidity of the ground; the oak framework was repaired, lightened, and sanded; and the stone walls were plastered with a mixture of natural lime and pigments. The brick façade walls are insulated from the outside with wood fiber and a lime-hemp plaster is sprayed on the inside. It's not for me, because that small living area would drive me crazy, but I love the rest of it … perhaps if I could bust through the space next door and add a few feet to the living room?            |

Wednesday, April 22, 2026
Architecture Wednesday: From Stable to Tiny House


Wednesday, July 19, 2023
Architecture Wednesday: Little Pink House
 |
I sometimes think we could live in a tiny house, btu then I also sometimes think I need to understand what “tiny” really means. This home, nestled on an expansive, 60-foot-wide flower and vegetable garden lot is a rare blend of 1920s-era architecture and tastefully updated, modern industrial details, two things I love. It also features other things I adore, like vaulted ceiling, exposed beams, an urban sleeping loft, open floor plan, and oak and slate floors, but, and here’s the rub, it sits at just 565 square feet. Now, our current home is 2545 square feet and much larger than this home, while our house in Miami was small, or so I thought, at 1300 square feet. But 565 … ? It’s all one room, save for a bathroom at the back and a room off the kitchen; the living and dining and kitchen and bedroom fill the main floor, while there is also a sleeping loft under the rafters up top. I like the house … I kinda love it … but could you double it in size … or maybe almost triple it? Howsabout turning the two-car garage into a private, separate primary suite? That might be as small as I go.    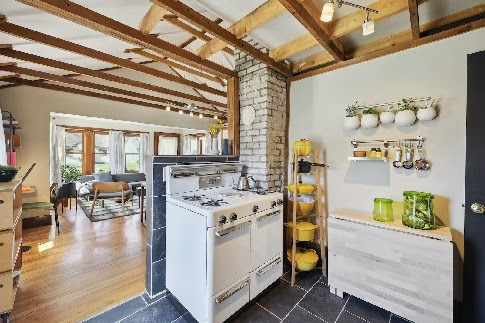        |
Wednesday, November 02, 2022
Architecture Wednesday: Handcrafted Hideaway
 |
This tiny home is just 264-square-feet—roughly one/tenth the size of Casa Bob y Carlos—and yet it feels so open and airy. The blue-and-white home sits just 35 minutes outside of downtown Portland and about a mile up the road from Battle Ground’s Main Street, a charming thoroughfare lined with restaurants, cafes, boutiques, and antique shops. Wrapped in lap siding on the lower portion and board-and-batten siding on the upper section, the home is marked by a massive deck and a custom cedar awning that extends from its front façade. The living area has a floor-to-ceiling brick fireplace that sections the room from the main-floor bedroom. And the kitchen while small, is as comfortable and functional as a standard-size kitchen, with a sink is nestled under a large window; an adjacent dining area accommodates as many as four guests, who sit comfortably on a built-in wood bench with a live edge and a pair of leather-upholstered stools that pull up to an oak-slab table. The table serves double-duty as it can also be used as a workstation. On either side of the fireplace, there are angled board-and-batten pocket doors that close off the bedroom when privacy is needed. In the bedroom, a vaulted ceiling with a ledge where the walls and the ceiling meet creates a feeling of airiness. And on the opposite end of the tiny home, up an actual staircase, is the loft bedroom for guests, with windows to the forest outside. It’s a wee bit small for, say two gay men and their three pets, especially when one of the men likes a bit of privacy, but it’s comfy and cozy and homey., and perfect for a getaway, as the builders rent the home as an Airbnb.       |
Wednesday, July 27, 2022
Architecture Wednesday: Off The Grid Cabin
 |
I know very little about this house … other than it’s little … it’s in Kona on the big island of Hawaii … and it’s 100% off-the-grid living. All the exterior walls are glass, with a center cube that contains a bedroom, two bunks, a literal hallway kitchen and bathroom—for those more darning there is also an outdoor shower. If you’re feeling claustrophobic in your tiny glass block there is also the wrap-around deck and the landscape to enjoy. I might not like living in this every day, but ass a getaway house this suits my needs. Plus, you know, Hawaii.           |
Wednesday, June 22, 2022
Architecture Wednesday: The Yorkshire Bolthole
 |
This is the Yorkshire bolthole. Bolthole, you say? It sounds a bit perverted but the Cambridge English dictionary defines a bolthole as 'a place you can go to when you want to get away from your usual life and escape'. Well, this is an escape, though it’s right out there for everyone to see. The Yorkshire Bolthole is also Grade II-listed—defined as a UK building or structure that is "of special interest, warranting every effort to preserve it—and is part of a glorious Georgian country estate. Sounds fascinating, but what’s the catch? Well, it measures just 10ft 5” by 8ft 6” and just might be Britain’s smallest home at just 406 square feett. It’s located on the Grimston Park Estate in North Yorkshire, and the Old Gatehouse, as it is more commonly known—doesn’t it sound a wee bit more glamorous than bolthole—is for sale at £225,000, or just a hair under $280,00USD. It looks like a limestone cube though it conceals a semi-subterranean layout featuring a sunken living room and kitchen, bathroom—with freestanding tub—and a space-saving spiral staircase that connects to the mezzanine bedroom above, and a cozy private garden. Yeah, it’s a wee house, but how much space does one really need?          |