|
Here in America many people think of Canada as that ideal
place to live free and easy, but it does have its problems from what I’ve
heard; there are violations of the rights of marginalized groups, abuses by
Canadian mining companies, and one issue that has pushed why Canadian
MP Matt Jeneroux to the breaking point and filing an “official
grievance” with the House of Commons: not a single tour date has been announced
for Taylor Swift’s The Eras Tour. My Thought: Free healthcare, low unemployment rates, unusually
friendly people and no Taylor Swift? Packing my bags now. |
 |
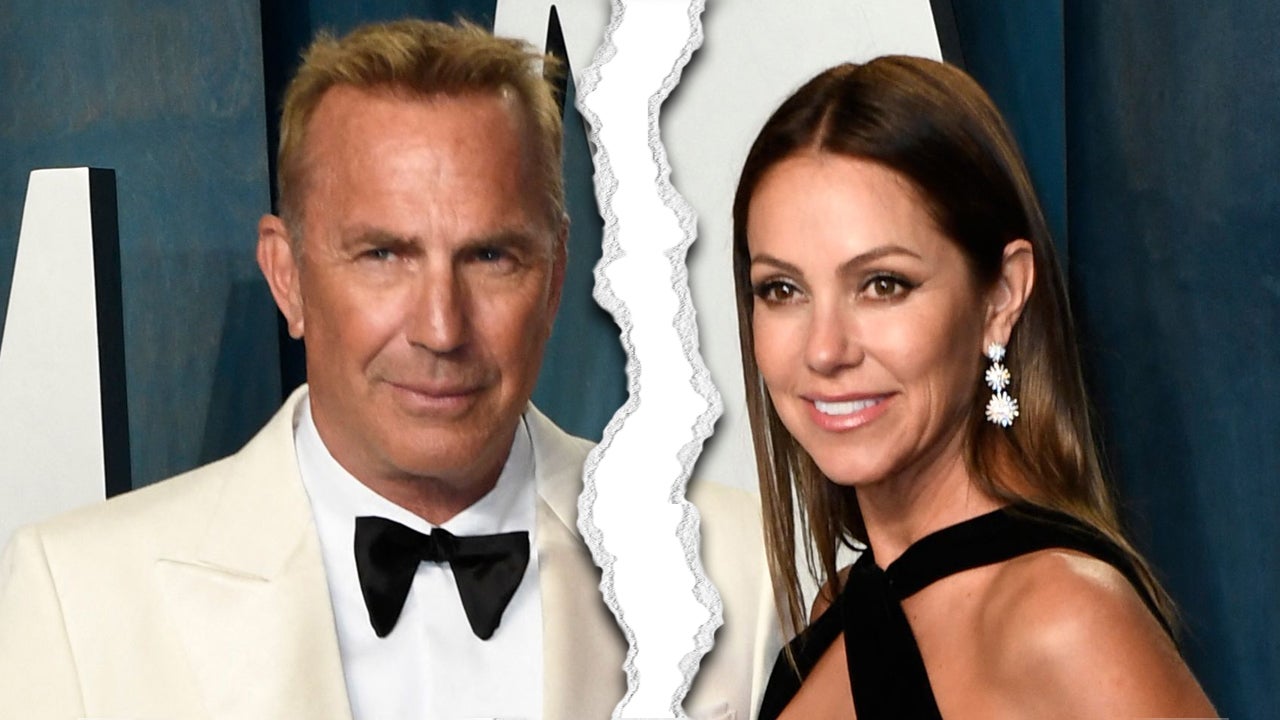
Are you up for more Kevin Costner divorce drama? I told
you last week that the future ex-Missus Costner, Christine Baumgartner, was refusing to move out of the couple’s
California Manse despite it being a condition of their pre-nup, and now there’s
a new hiccup. It seems that Costner’s ex-tenant—why are multi-millionaire movie
stars taking in renters?—tech entrepreneur Daniel Starr might have
become a bit too cozy with Christine. A source claims the two “hung out a
lot” while Kevin was away filming, and when Kevin got wind of it,
he “hit the roof.” Lawyers eventually got involved, and Daniel was
forced to move. My Thought: Unless you really need the extra income to pay
off your mansion mortgage, maybe getting a man to rent the guest house and
become BFFs with your wife while you’re away isn’t the smartest thing to do. |
 |
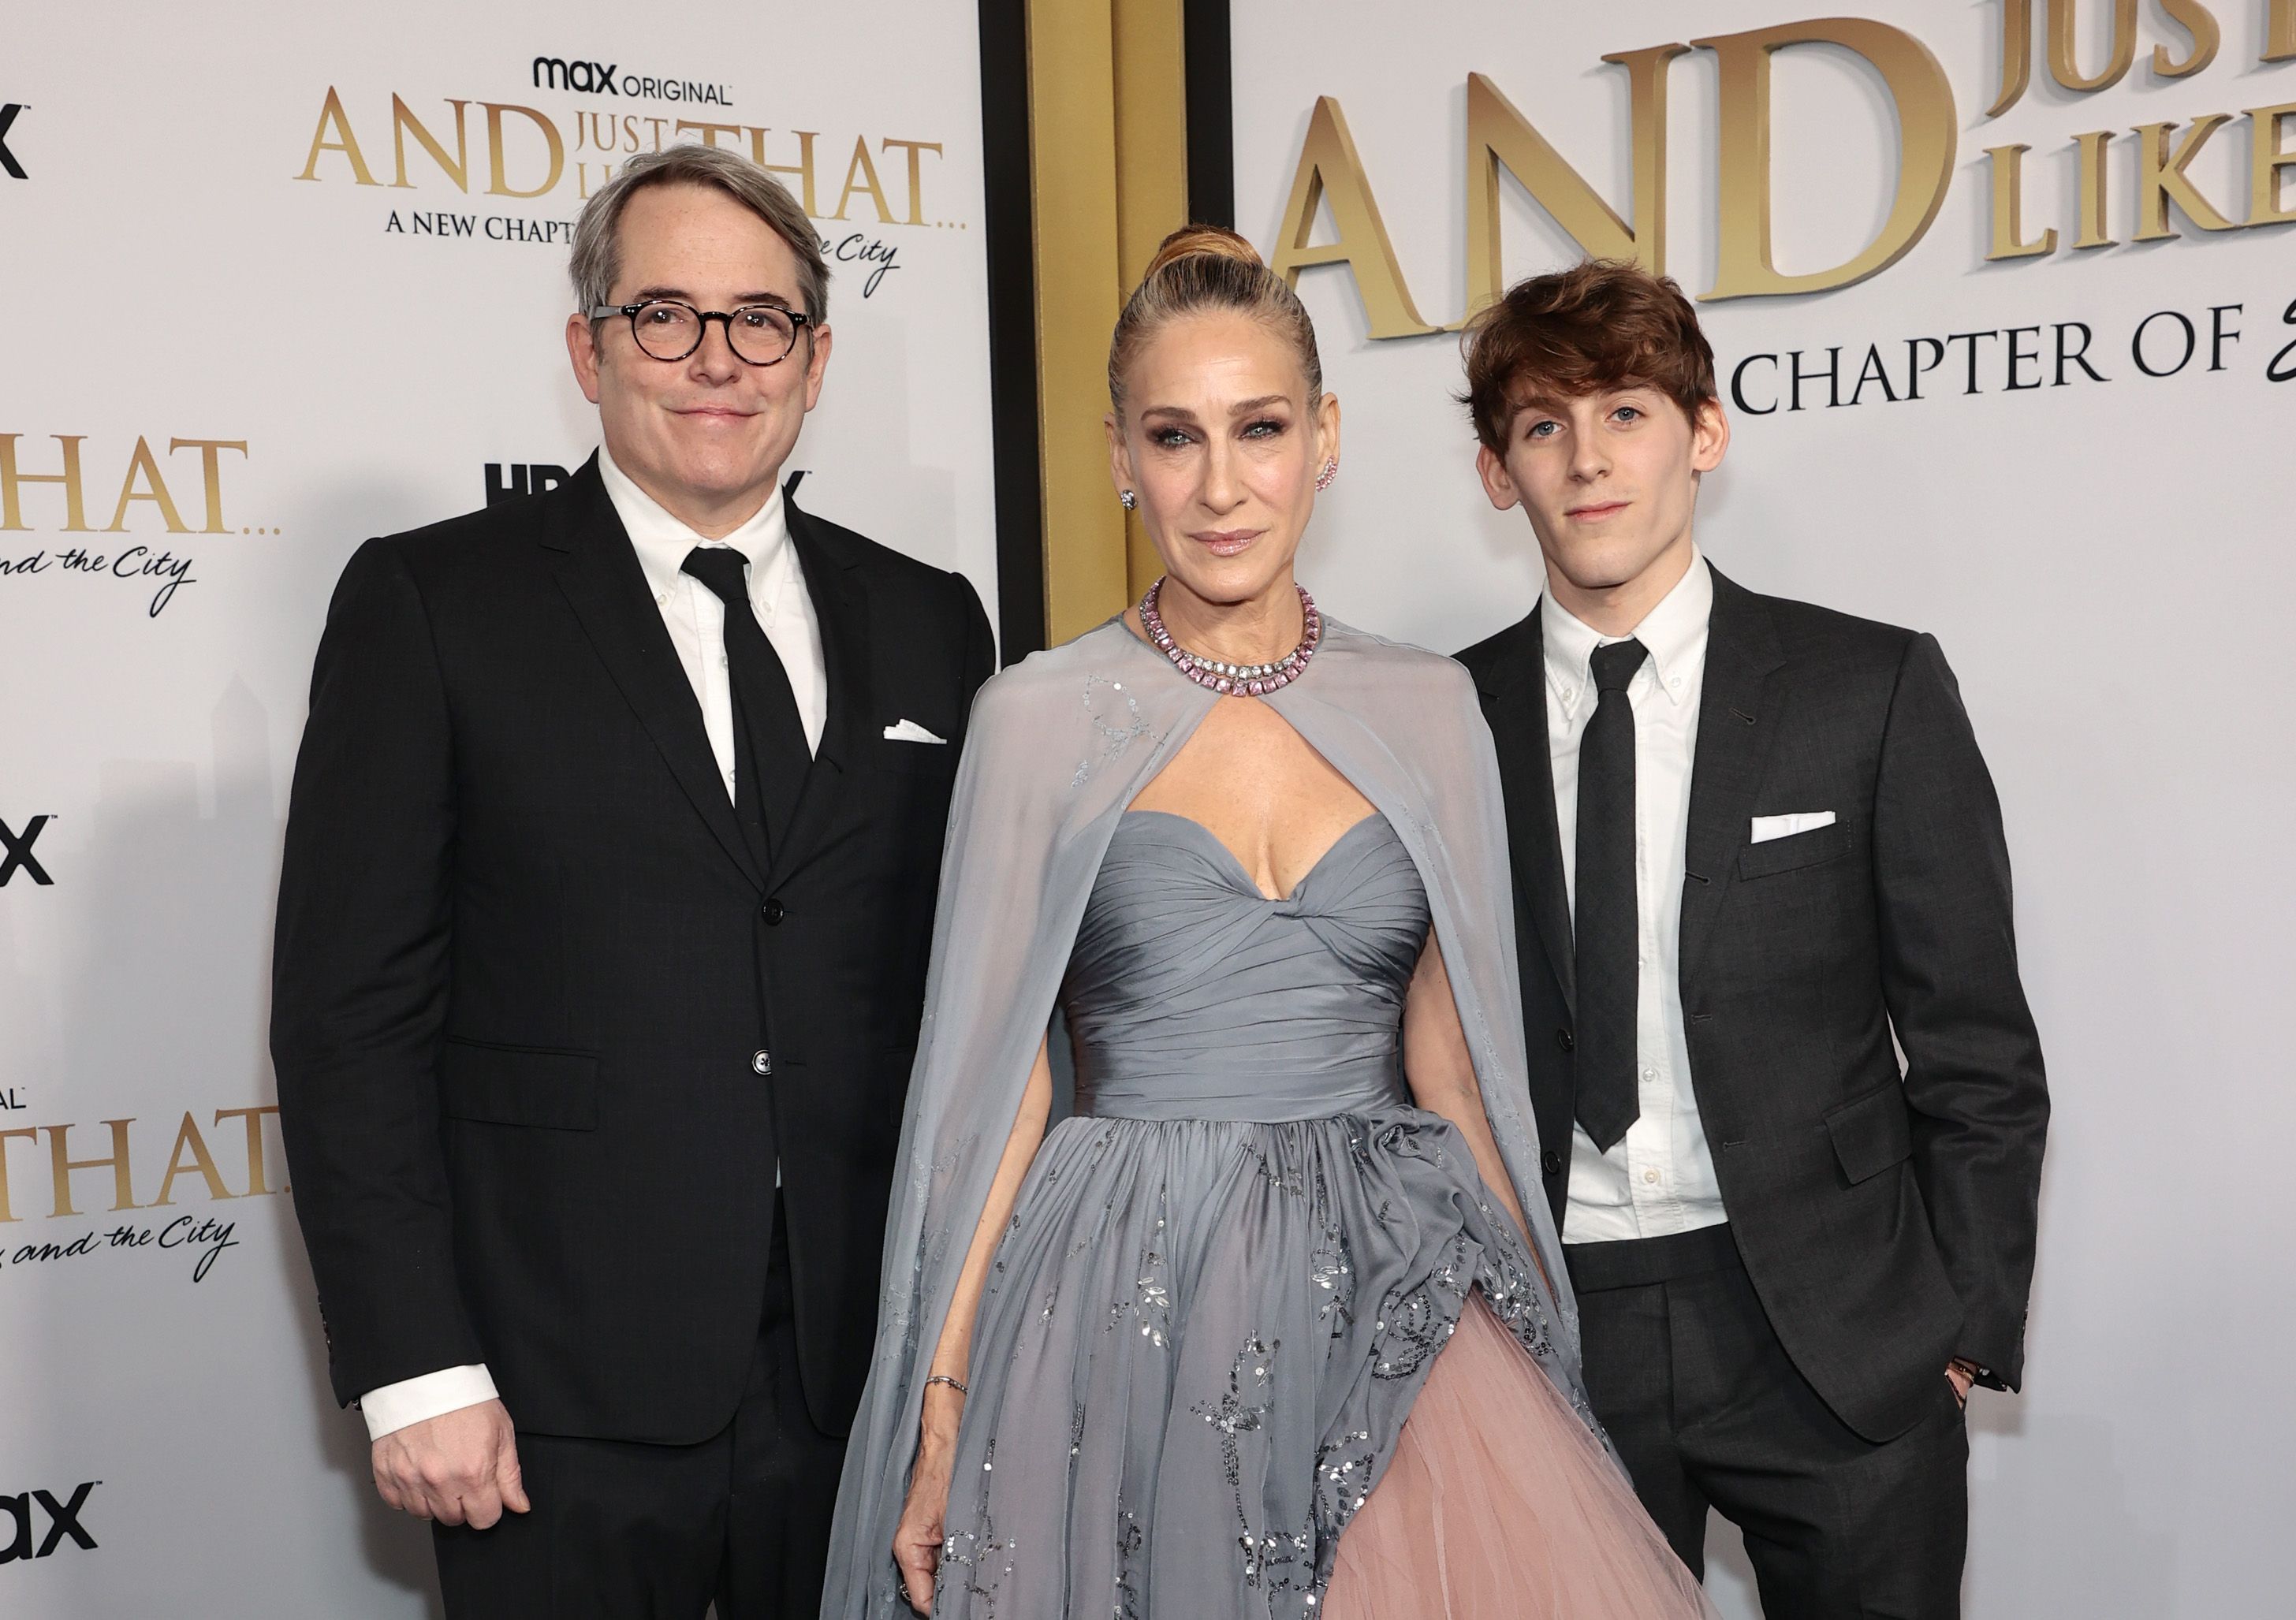
Sarah Jessica Parker, clearly reeling from all the press
that Kim Cattrall is getting over her upcoming cameo in And Just Like That, has
called the press to reflect on her relationship with Robert Downey Jr. She now
says that she was “angry and embarrassed” during their romance, which took
place amid his struggles with substance abuse because people around him “would
be dismissive of me, but I had given him stability and tried to create a steady
heartbeat that allowed him to show up on time.” My Thought: She’s mentioning an old relationship that no one
but SJP remembers—they were together from 1984 through 1991 and he didn’t get
sober until twelve years after they broke up—just to make herself feel better
about her little TV reboot? PS In 1991 SJP met Matthew Broderick and they were married
in 1997 and have three children, but by all means gush about how great you were
to Downey Jr. |
 |

Dean McDermott, AKA Mr. Tori Spelling, recently announced
his separation from his wife on social media—“It’s with great sadness and a
very very heavy heart that after 18 years together and 5 amazing children,
that [Tori] and I have decided to go our separate ways, and start a new
journey of our own. We will continue to work together as loving parents and
guide and love our children through this difficult time.”—and then just as
quickly deleted the post. It seemed like another attempt at media whoring their
lives but, I dunno, maybe not. Last week McDermott was seen without his wedding
ring as he hauled boxes and duffel bags of his things into a Los Angeles-area storage
unit. He is said to have looked “morose” that day, wearing sunglasses,
distressed jean shorts and a white T-shirt that notably showed off his large
tattoo of Spelling. For her part, Tori has remained mum on the My Thought: You live by social media, you will die by social
media. And the cynic in me thinks these two fools will try to spin a reality
show out of their ruined marriage. |